DavisLee

BEDS3
BATHS2 full 1 partial
SQUARE FEET1,940
MLS#1038538
STATUSActive
PROPERTY TYPEResidential - Condominium
SUBDIVISIONThe Ritz-Carlton
SCHOOLGreat Neck
Property Description
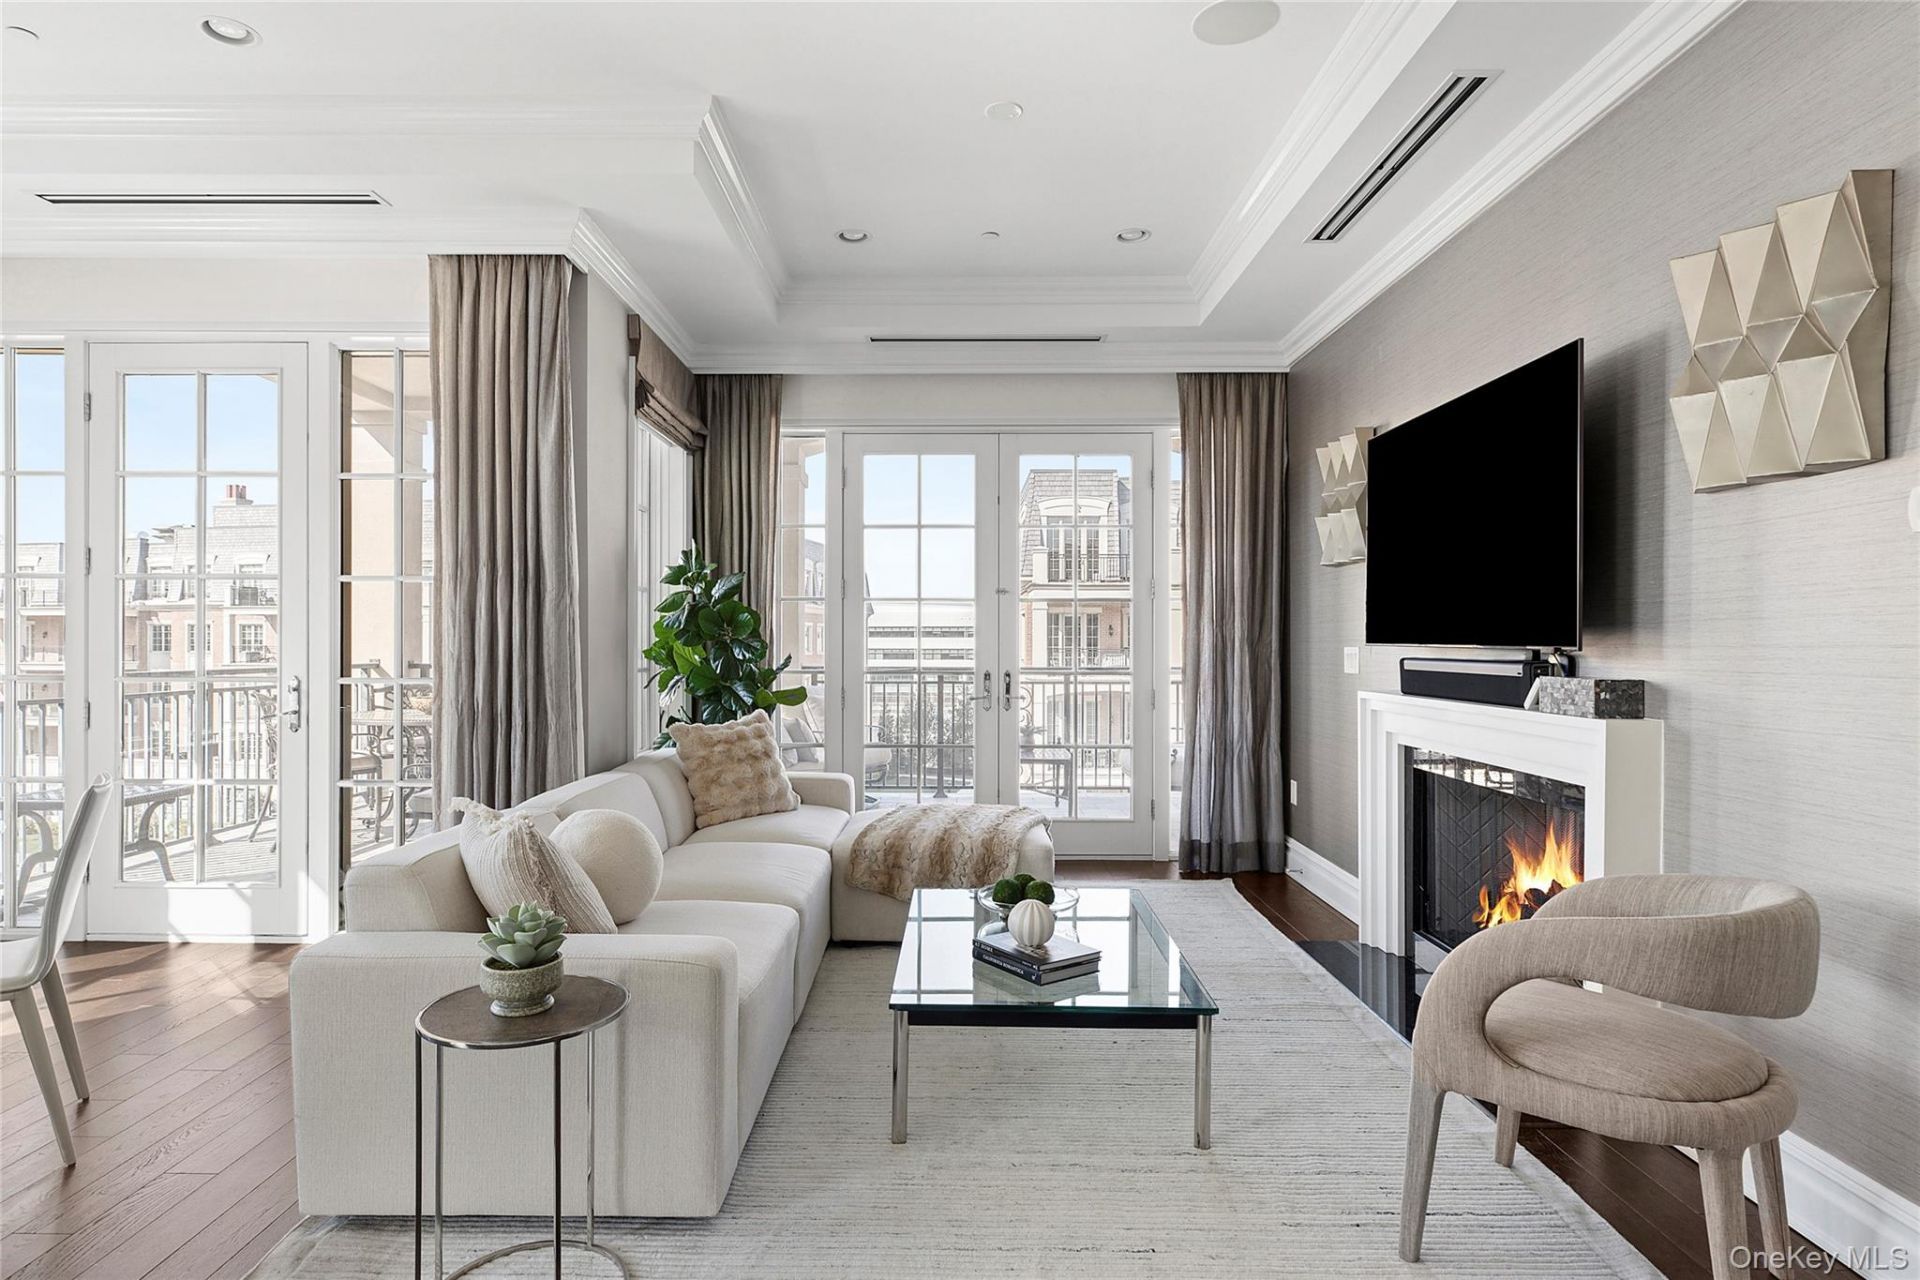
Welcome to the Ritz-Carlton Residences. This sun-filled, southwest-facing residence offers three bedrooms and 2.5 bathrooms with a seamless open floor plan and hardwood floors throughout. The custom chef's kitchen is appointed with Sub-Zero and Wolf appliances, perfect for both everyday living and elegant entertaining. Unwind by the warmth of your gas fireplace or take in breathtaking sunsets from your private balcony. Thoughtfully upgraded, this home features programmable shades, a Sonos sound system, a private storage unit located on the same floor, and indoor parking in a climate-controlled garage. Residents enjoy world-class Ritz-Carlton amenities including 24-hour concierge and valet service. The 25,000-square-foot clubhouse features a theater, state-of-the-art fitness center, game and billiards room, golf simulator, banquet rooms for private events, and indoor/outdoor pool. A full-building generator and Cadillac Escalade car service to the Manhasset LIRR just 20 minutes to Midtown Manhattan complete the experience. Experience unparalleled luxury within your own private gated community.
Property Features
Property Type: Residential - Condominium
Basement: None
Cooling: Central Air
Fireplaces: 1
Garage: 2
Heating: Hot Water, Natural Gas
Home Style: Other
Lot Size: 1.23 Acres
Stories: 5.0
Taxes: $17,277
Year Built: 2017
Amenities
Eat-in Kitchen
Elevator
Marble Counters
Pantry
Primary Bathroom
Master Downstairs
Sauna
Walk-In Closet(s)
Washer/Dryer Hookup
Whole House Entertainment System
Balcony
Mailbox
Feature Descriptions
Appliances: Cooktop, Dishwasher, Disposal, Microwave, Oven, Refrigerator
Association Amenities: Building Link, Clubhouse, Door Person, Elevator(s), Fitness Center, Park, Trash
Association Fee: $3578/Monthly
Association Fee Includes: Exterior Maintenance, Grounds Care, Sewer, Snow Removal, Trash
Building Features: Pool/Spa
Common Walls: 1 Common Wall
Community Features: Clubhouse, Fitness Center, Pool
Elevator: Y
Exterior: Brick
Fireplace Y/N: Yes
GarageY/N: Yes
Included In Taxes: Sewer
Lot Features: Near Public Transit, Near School, Near Shops
On Market Date: 2026-08-13
Parcel Number: 2229-08-A-00-0901-Uca027201207
Parking Features: Garage
Parking Total: 1
Pets Allowed: Yes
Pool Features: Community, Indoor, Outdoor Pool
Rental Term: Monthly
Rooms Total: 6
Sauna: Yes
Sewer: Shared
Utilities: Sewer Connected, Trash Collection Private, Water Connected
Water: Public
Local Schools
High School: Great Neck South High School
Middle School: Great Neck South Middle School
Elementary School: Lakeville Elementary School
School District: Great Neck
Estimate Your Payment
Estimated Payment
$ 15,318.36 per month $13,121.73 Principal & Interest $1,439.75 Property Tax $756.88 Homeowner's InsuranceChange Payment Information
Listed By / Shown By
Listing By
Agency Name: Compass Greater NY LLC
Agency Contact: 917-239-3508

Shown By
Agent Name: Davis Lee
Agent Phone: Cell: (516) 708-5176
Agency Title: Coldwell Banker American Homes


Member Participants (and their affiliated licensees, if applicable) shall indicate on their websites that IDX information is provided exclusively for consumers’ personal non-commercial use, that it may not be used for any purpose other than to identify prospective properties consumers may be interested in purchasing, that the data is deemed reliable but is not guaranteed by MLS GRID, and that the use of the MLS GRID Data may be subject to an end user license agreement prescribed by the Member Participant’s applicable MLS if any and as amended from time to time. MLS GRID may, at its discretion, require use of other disclaimers as necessary to protect Member Participant, and/or their MLS from liability.
Based on information submitted to the MLS GRID. All data is obtained from various sources and may not have been verified by broker or MLS GRID. Supplied Open House Information is subject to change without notice. All information should be independently reviewed and verified for accuracy. Properties may or may not be listed by the office/agent presenting the information.
Privacy Policy / DMCA Notice / ADA Accessibility


This site is hosted, designed and copyright
© 1994 - 2026 by
Delta Media Group, Inc. -- Patent Pending --
Agent License Information: Real Estate Salesperson
1000 Royal Court , Unit 1207 | MLS# 1038538
This condo located at 1000 Royal Court , Unit 1207, North Hills, NY 11040 is currently listed for sale with an asking price of $2,595,000. This property was built in 2017 and has 3 bedrooms and 2 full and 1 partial baths with 1940 sq. ft. Royal Court , Unit 1207 is located in the The Ritz-Carlton subdivision within the Great Neck school district. Search The Ritz-Carlton real estate on davislee.cbamhomes.com today.