DavisLee

BEDS5
BATHS5 full 1 partial
SQUARE FEET4,225
MLS#1027766
STATUSActive
PROPERTY TYPEResidential - Single Family
SUBDIVISIONKnolls Country Club
SCHOOLGreenburgh Central
Property Description
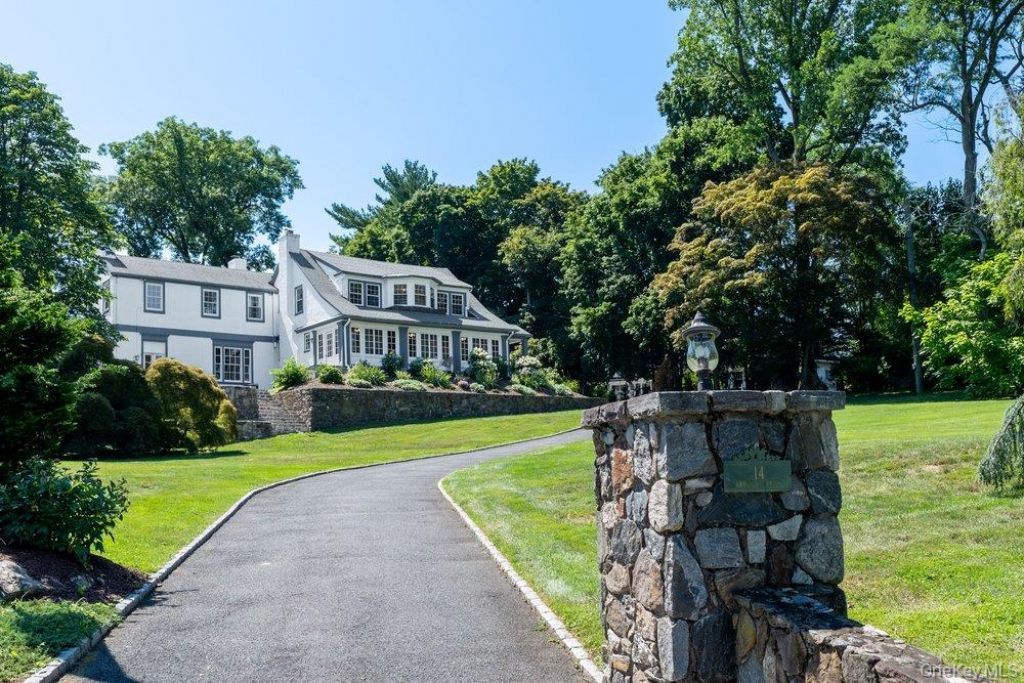
Experience timeless elegance in one of Westchester's premier country club communities, where history meets modern luxury. Presenting in Knollwood Country Club, 14 Crescent Drive. Beautifully reimagined while preserving the character and ambiance of yesteryear. This exceptional 5-bedroom, 6 Bath residence offers refined finishes, thoughtfully appointed spaces, and a gracious layout. A welcoming foyer leads to a beautifully updated kitchen with soaring ceilings, a charming breakfast nook, and direct access to the side patio and yard. The inviting living room, anchored by a fireplace, offers warmth and ambiance, while the formal dining room is perfect for memorable gatherings. At the heart of the home, the breathtaking great room is surrounded by panoramic windows that frame sweeping fairway views. French doors open to a spacious stone patio, creating an ideal setting for family and friends, outdoor dining, or simply relaxing with a glass of wine. The generous bedroom suites include a private au pair suite for guests or extended family. The exceptional primary suite is truly in a class of its own, with an oversized walk-in closet, a spa-inspired en-suite bath, separate shower, and luxurious jacuzzi tub. Every room captures breathtaking golf course views, creating a seamless connection to the surrounding landscape. Privately situated in one of Westchester's most desirable country club settings. This remarkable home offers a rare blend of timeless character, modern elegance, and an exceptional lifestyle.
Property Features
Property Type: Residential - Single Family
Basement: Finished, Walk-Out Access
Basement: Yes
Cooling: Central Air, Ductless
Fireplaces: 3
Garage: 2
Heating: Oil, Propane, Other
Home Style: Colonial
Lot Size: 1.30 Acres
Taxes: $24,870
Year Built: 1893
Amenities
First Floor Bedroom
First Floor Full Bath
Beamed Ceilings
Chefs Kitchen
Crown Molding
Eat-in Kitchen
Entrance Foyer
Formal Dining
Galley Type Kitchen
High Ceilings
Kitchen Island
Open Kitchen
Other
Pantry
Primary Bathroom
Storage
Walk-In Closet(s)
Feature Descriptions
Appliances: Stainless Steel Appliance(s)
Attic: Walkup
Days on Site: 8
Exterior: Brick, Frame, Stone, Stucco
Fireplace Features: Bedroom, Family Room, Living Room, Wood Burning
Flooring: Ceramic Tile, Hardwood
Formal Dining: Yes
GarageY/N: Yes
Included In Taxes: Sewer, Trash, Water
Number Of Kitchens: 1
On Market Date: 2026-08-14
Parcel Number: 2605-005-050-00096-000-0007-1
Parking Features: Detached, Driveway, Garage
Patio And Porch: Patio, Porch, Terrace
Rental Term: Monthly
Rooms Total: 11
Sewer: Public Sewer
Special View Info: Neighborhood, Panoramic
Utilities: Cable Available, Electricity Connected, Natural Gas Connected, Phone Connected, Propane
Water: Public
Local Schools
High School: Woodlands Middle/High School
Middle School: Woodlands Middle/High School
Elementary School: EARLY CHILDHOOD PROGRAM
School District: Greenburgh Central
Estimate Your Payment
Estimated Payment
$ 10,089.47 per month $7,579.76 Principal & Interest $2,072.50 Property Tax $437.21 Homeowner's InsuranceChange Payment Information
Listed By / Shown By
Listing By
Agency Name: Keller Williams Realty Group
Agency Contact: 914-713-3270

Shown By
Agent Name: Davis Lee
Agent Phone: Cell: (516) 708-5176
Agency Title: Coldwell Banker American Homes


Member Participants (and their affiliated licensees, if applicable) shall indicate on their websites that IDX information is provided exclusively for consumers’ personal non-commercial use, that it may not be used for any purpose other than to identify prospective properties consumers may be interested in purchasing, that the data is deemed reliable but is not guaranteed by MLS GRID, and that the use of the MLS GRID Data may be subject to an end user license agreement prescribed by the Member Participant’s applicable MLS if any and as amended from time to time. MLS GRID may, at its discretion, require use of other disclaimers as necessary to protect Member Participant, and/or their MLS from liability.
Based on information submitted to the MLS GRID. All data is obtained from various sources and may not have been verified by broker or MLS GRID. Supplied Open House Information is subject to change without notice. All information should be independently reviewed and verified for accuracy. Properties may or may not be listed by the office/agent presenting the information.
Privacy Policy / DMCA Notice / ADA Accessibility


This site is hosted, designed and copyright
© 1994 - 2026 by
Delta Media Group, Inc. -- Patent Pending --
Agent License Information: Real Estate Salesperson
14 Crescent Drive | MLS# 1027766
This single family home located at 14 Crescent Drive, Elmsford, NY 10523 is currently listed for sale with an asking price of $1,499,000. This property was built in 1893 and has 5 bedrooms and 5 full and 1 partial baths with 4225 sq. ft. Crescent Drive is located in the Knolls Country Club subdivision within the Greenburgh Central school district. Search Knolls Country Club real estate on davislee.cbamhomes.com today.