DavisLee

BEDS3
BATHS2 full
SQUARE FEET1,400
MLS#1037642
STATUSActive
PROPERTY TYPERental - Single Family
SCHOOLYorktown
Property Description
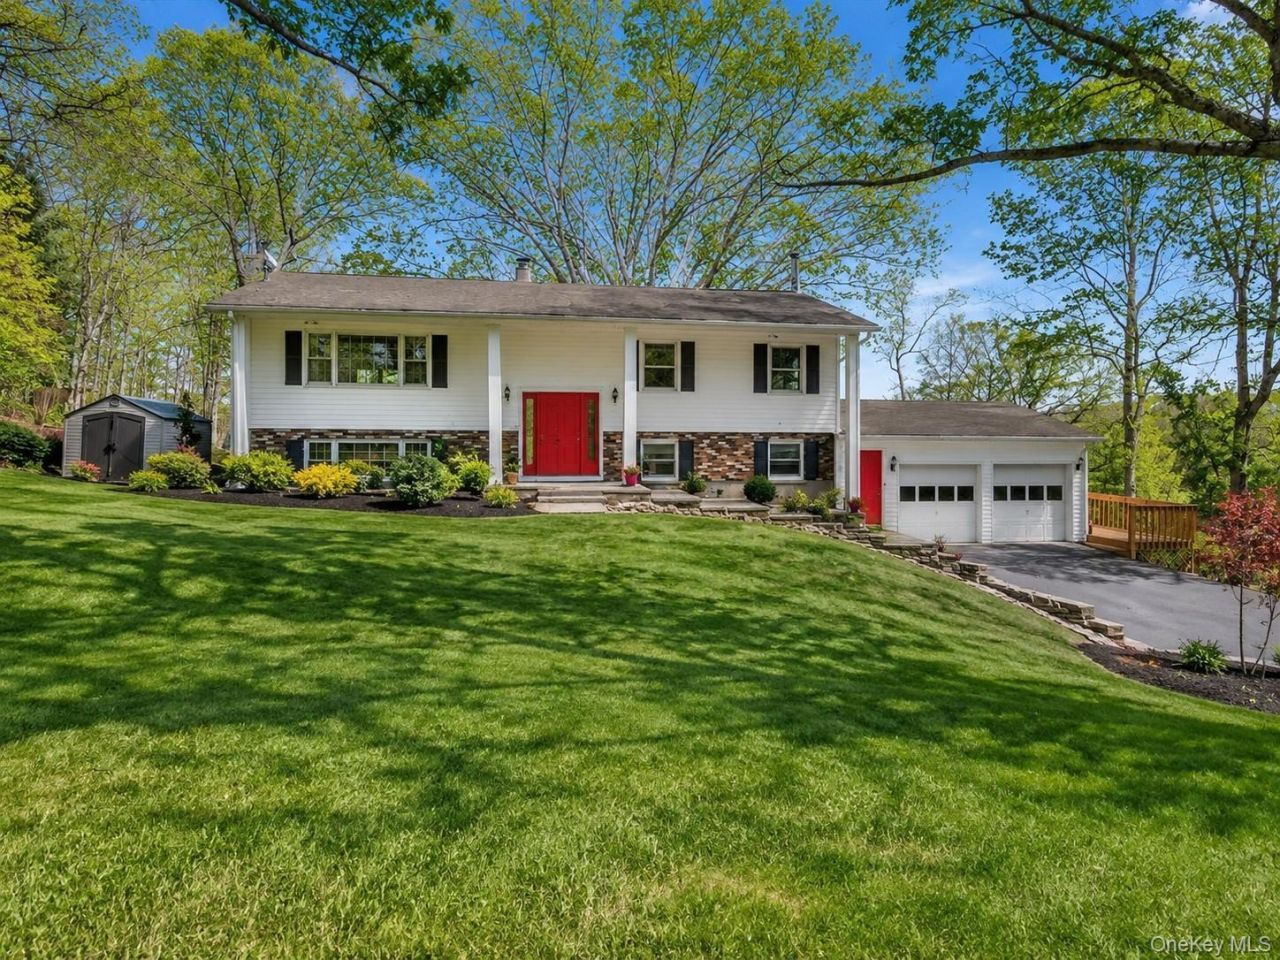
Elite Yorktown Heights rental offering turn-key luxury, effortless one-level living, and the exceptional convenience of all utilities included. This masterfully renovated 3-bedroom, 2-full-bath ranch is situated in one of Yorktown's most desirable multi-million-dollar enclaves and has been thoughtfully redesigned with a sophisticated modern-luxury aesthetic. The sun-filled, open-concept layout features a gourmet chef's kitchen, beautifully appointed living spaces, and custom-tiled spa-inspired bathrooms. Premium finishes throughout create a fresh, new-construction feel while maintaining the comfort and ease of a single-level home. Set on over an acre of private, mostly level property, the home offers expansive outdoor living with multiple tiered decks overlooking the picturesque grounds-ideal for relaxing, entertaining, or simply enjoying the peaceful surroundings. Perfectly positioned for commuters, the home is just moments from the Taconic State Parkway, providing convenient access to NYC and the surrounding Hudson Valley. Exceptional value: Monthly rent includes heat, hot water, and electric, creating a truly worry-free rental experience. Located within the highly regarded Yorktown Central School District, including Yorktown High School and Brookside Elementary. Move right in and enjoy beautifully renovated interiors, private outdoor space, one-level living, and all-inclusive convenience in the heart of Yorktown Heights.
Property Features
Property Type: Rental - Single Family
Cooling: Central Air
Heating: Baseboard
Home Style: Split Level
Lot Size: 1.25 Acres
Stories: 2.0
Year Built: 1975
Amenities
Formal Dining
Primary Bathroom
Quartz/Quartzite Counters
Feature Descriptions
Appliances: Dishwasher
Attic: Pull Stairs
Days on Site: 3
Exterior: Brick, Shingle Siding
Formal Dining: Yes
Laundry: In Unit, Inside
On Market Date: 2026-08-12
Parcel Number: 5400-048-009-00001-000-0042
Parking Features: Driveway
Parking Total: 4
Permit Required Y/N: No
Pets Allowed: Call
Rental Term: Monthly
Rooms Total: 6
Sewer: Septic Tank
Utilities: Electricity Connected, Trash Collection Public, Water Connected
Water: Well
Local Schools
High School: Yorktown High School
Middle School: Mildred E Strang Middle School
Elementary School: Brookside Elementary School Campus
School District: Yorktown
Listed By / Shown By
Listing By
Agency Name: Real Broker NY LLC
Agency Contact: 855-450-0442

Shown By
Agent Name: Davis Lee
Agent Phone: Cell: (516) 708-5176
Agency Title: Coldwell Banker American Homes


Member Participants (and their affiliated licensees, if applicable) shall indicate on their websites that IDX information is provided exclusively for consumers’ personal non-commercial use, that it may not be used for any purpose other than to identify prospective properties consumers may be interested in purchasing, that the data is deemed reliable but is not guaranteed by MLS GRID, and that the use of the MLS GRID Data may be subject to an end user license agreement prescribed by the Member Participant’s applicable MLS if any and as amended from time to time. MLS GRID may, at its discretion, require use of other disclaimers as necessary to protect Member Participant, and/or their MLS from liability.
Based on information submitted to the MLS GRID. All data is obtained from various sources and may not have been verified by broker or MLS GRID. Supplied Open House Information is subject to change without notice. All information should be independently reviewed and verified for accuracy. Properties may or may not be listed by the office/agent presenting the information.
Privacy Policy / DMCA Notice / ADA Accessibility


This site is hosted, designed and copyright
© 1994 - 2026 by
Delta Media Group, Inc. -- Patent Pending --
Agent License Information: Real Estate Salesperson
1618 Morningview Drive | MLS# 1037642
This property located at 1618 Morningview Drive , Yorktown Heights, NY 10598 is currently listed for rent with an asking price of $6,000 / Monthly. Morningview Drive is located within the Yorktown school district. Search Yorktown Heights real estate on davislee.cbamhomes.com today.