DavisLee

BEDS3
BATHS1 full 1 partial
SQUARE FEET1,252
MLS#1038118
STATUSActive
PROPERTY TYPEResidential - Single Family
SCHOOLEldred
Property Description
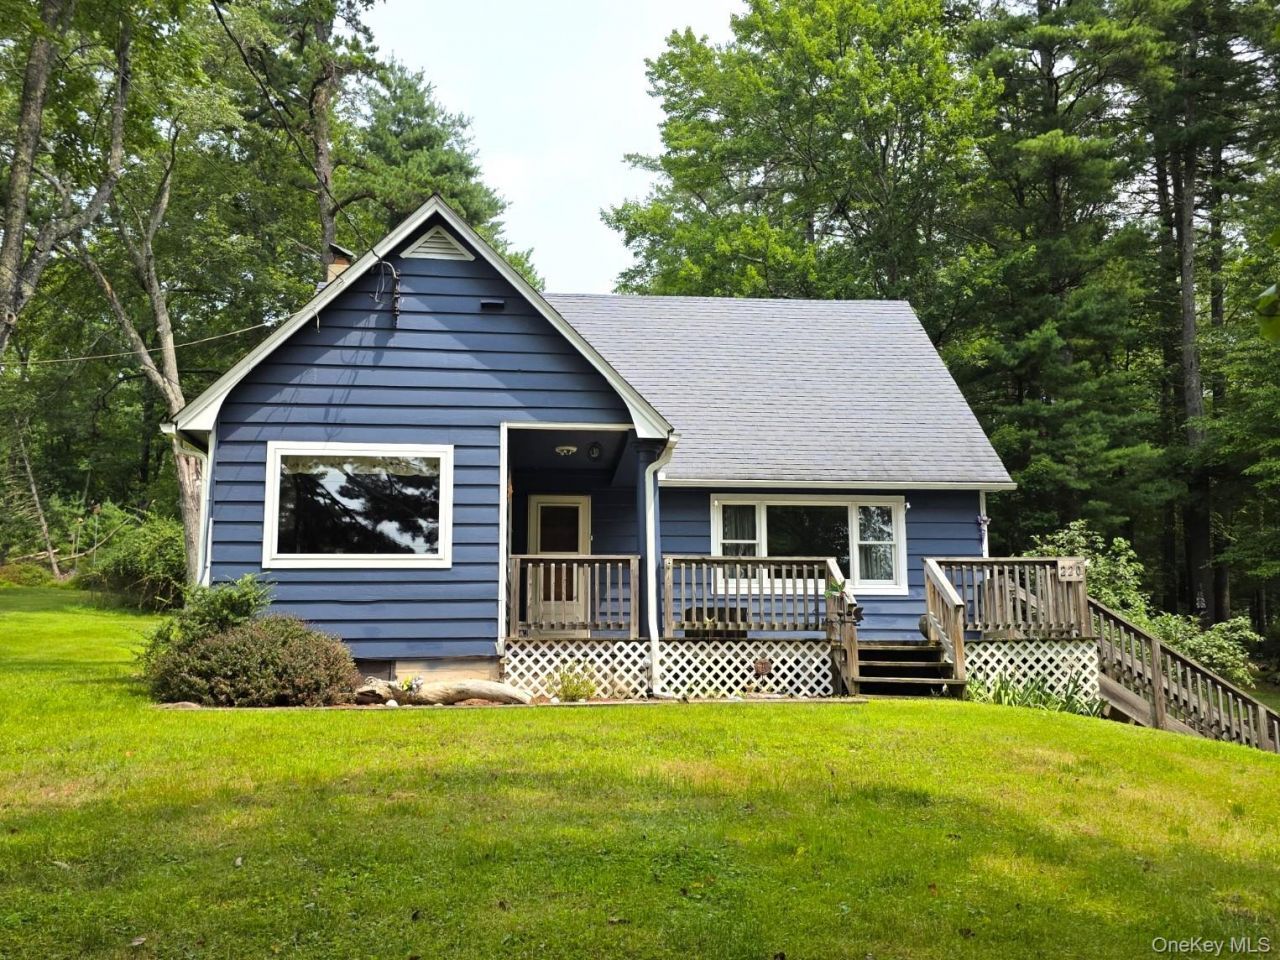
Set on Mail Road in the heart of Barryville, this Cape Cod sits in one of Sullivan County's most peaceful pockets - minutes from the Delaware River yet completely removed from the noise of everyday life. The oversized rear deck is the true heart of this property: expansive enough for al fresco dining, evening gatherings, and soaking in the hot tub while surrounded by mature trees. French doors connect the main living area directly to the deck, making the transition from inside to out completely seamless.Inside, a knotty pine kitchen offers abundant cabinetry, a cozy breakfast nook with window seat, gas range, and stainless refrigerator. The pellet stove anchors the main living space - ideal for Catskill colder seasons. Upstairs, vaulted ceilings give the space an airy feel, with a full-width built-in desk, shelving, and dual closets - a natural primary suite, home office or creative studio. The level backyard extends into the tree line with two outbuildings for storage, plus a paved driveway with lower-level entry.Whether it's a weekend retreat or a year-round residence, this property delivers the quiet of the Catskills with the comfort of home.
Property Features
Property Type: Residential - Single Family
Basement: Yes
Basement: Full
Cooling: Wall/Window Unit(s)
Heating: Baseboard, Oil
Home Style: Cape Cod
Lot Size: 0.80 Acres
Taxes: $3,581
Year Built: 1954
Amenities
First Floor Bedroom
Feature Descriptions
Appliances: Dishwasher, Dryer, Gas Range, Microwave, Refrigerator, Washer
Attic: Dormer
Exterior: Frame
Number Of Kitchens: 1
On Market Date: 2026-08-14
Parcel Number: 3400-015-0-0001-073-000
Parking Features: Driveway
Rental Term: Monthly
Rooms Total: 6
Sewer: Septic Tank
Spa Y/N: Yes
Utilities: Cable Connected, Electricity Connected, Phone Connected, Trash Collection Private, Water Connected
Water: Well
Local Schools
High School: Eldred Junior-Senior High School
Middle School: Eldred Junior-Senior High School
Elementary School: George Ross Mackenzie Elem Sch
School District: Eldred
Estimate Your Payment
Estimated Payment
$ 2,271.91 per month $1,865.86 Principal & Interest $298.42 Property Tax $107.63 Homeowner's InsuranceChange Payment Information
Listed By / Shown By
Listing By
Agency Name: NexLvl Real Estate Inc.
Agency Phone: 845-280-5931

Shown By
Agent Name: Davis Lee
Agent Phone: Cell: (516) 708-5176
Agency Title: Coldwell Banker American Homes


Member Participants (and their affiliated licensees, if applicable) shall indicate on their websites that IDX information is provided exclusively for consumers’ personal non-commercial use, that it may not be used for any purpose other than to identify prospective properties consumers may be interested in purchasing, that the data is deemed reliable but is not guaranteed by MLS GRID, and that the use of the MLS GRID Data may be subject to an end user license agreement prescribed by the Member Participant’s applicable MLS if any and as amended from time to time. MLS GRID may, at its discretion, require use of other disclaimers as necessary to protect Member Participant, and/or their MLS from liability.
Based on information submitted to the MLS GRID. All data is obtained from various sources and may not have been verified by broker or MLS GRID. Supplied Open House Information is subject to change without notice. All information should be independently reviewed and verified for accuracy. Properties may or may not be listed by the office/agent presenting the information.
Privacy Policy / DMCA Notice / ADA Accessibility


This site is hosted, designed and copyright
© 1994 - 2026 by
Delta Media Group, Inc. -- Patent Pending --
Agent License Information: Real Estate Salesperson
220 Mail Road | MLS# 1038118
This single family home located at 220 Mail Road , Barryville, NY 12719 is currently listed for sale with an asking price of $369,000. This property was built in 1954 and has 3 bedrooms and 1 full and 1 partial baths with 1252 sq. ft. Mail Road is located within the Eldred school district. Search Barryville real estate on davislee.cbamhomes.com today.